
Commercial · Ceramic Facade

DFP SYSTEM · HYBRID SPRING ANCHOR SYSTEM
A new standard for
thin ceramic facade systems.
BUILD SAFER. BUILD SMARTER.
+ EXPLORE THIN CERAMIC
Find the information
you need.
Explore projects, system technology, ceramic materials and company information on dedicated pages.
01 PROJECTS
Higher architectural value,
engineered into every facade.
Selected thin ceramic facade projects across commercial, office, residential and mixed-use architecture.
Residential · Ceramic Facade
Samsung Hillstate
Residential · Exterior View
Samsung Hillstate · Exterior
Residential · Courtyard View
Samsung Hillstate · Courtyard
Office · Ceramic Facade
Seongsu Office
Mixed-use · Ceramic Facade
Cheongju Terminal Complex
02 SYSTEM OVERVIEW
HYBRID SPRING ANCHOR SYSTEM
Dual-layer safety,
engineered as one system.
A factory-built OSC facade module combining structural sealant for dynamic loads, mechanical spring-anchor fixing in undercut holes, and cushioning sealant for controlled panel contact.
Each component carries the load it is designed for, improving safety, consistency and installation quality for 6 mm thin ceramic panels.
Mechanical fixing + chemical bondingTruss-integrated OSC moduleSpring-anchor dead-load supportCushioned panel protection
03 SYSTEM COMPONENTS
DUAL SAFETY MECHANISM
Two core components.
One integrated safety structure.
The spring anchor mechanically supports the panel at the undercut hole. The hybrid anchor plate connects the panel to the truss while structural and cushioning sealants distribute dynamic loads and local stress.
03-1 · ASSEMBLY SEQUENCESee the spring-anchor
HOW IT WORKS
See the spring-anchor
assembly in 23 seconds.
The film shows how the spring anchor is inserted into the ceramic undercut hole and connected to the hybrid anchor plate.
01 INSERT ANCHOR02 SEAT SPRING03 FASTEN PLATE
03-2 · MECHANICAL FIXING
Spring Anchor
Inserted into a non-penetrating undercut hole, the anchor expands and locks the thin ceramic panel mechanically to help control pull-out and detachment risk.
03-3 · LOAD DISTRIBUTION
Hybrid Anchor Plate
The plate connects the spring anchor to the aluminium truss and distributes loads across a broad contact area.
Cushioning sealantAbsorbs vibration and impact while reducing local stress around the anchor.
Structural sealantTransfers wind and dynamic loads between the ceramic panel and the truss.
04 SYSTEM COMPARISON
Remove the site truss.
Reduce installation to one step.
Both systems use factory-made facade panels. The difference is the site truss: the conventional AL frame requires a separate site-built truss, while the Hybrid Spring Anchor module integrates the truss at the factory.
Hybrid Spring Anchor System
FACTORYCeramic + anchor plate
+ integrated trussComplete module
→+ integrated trussComplete module
SITEInstall complete moduleSingle installation step
AL. Frame Panel System
FACTORYCeramic + AL. frame assemblyAL. frame panel production
→SITEInstall subframe trussOn-site support structure
→SITEInstall AL. frame panelOn-site panel fixing
KEY COST DRIVER
Hybrid Spring AnchorInstall complete module→Fewer site steps · lower cost
AL. Frame PanelInstall site truss→Install frame panel
EXPECTED EFFECTSBenefits of the
Benefits of the
Hybrid Spring Anchor System
Factory integration improves panel safety, quality consistency and site productivity while reducing field operations.
Eliminate the site-truss process
The truss is integrated with the panel at the factory.
Move from two installation steps to one
A complete module replaces separate truss and panel installation.
Reduce direct and indirect project cost
Less labor, equipment and high-level work shorten the schedule.
Improve consistency and installation stability
Assembly and inspection take place under controlled factory conditions.
05 THIN CERAMIC MATERIAL
MULTI-BRAND MATERIAL SELECTION · 5.6–6MM
Select the right format
and design for every project.
Even within the same 6 mm class,
panel yield and total cost vary by slab size.
panel yield and total cost vary by slab size.
DFP SYSTEM evaluates module dimensions, design, performance and supply conditions before selecting the most efficient European, Chinese or global thin ceramic material.
DFP MATERIAL-TO-SYSTEMChoose the material.
Choose the material.
Complete it as a system.
MATERIAL · FORMAT · MODULE
Material and design selection
Review surface, color, texture and performance against the facade concept.
Production-format optimization
Compare module and slab dimensions to control yield, waste and total cost.
Complete module production
Validate ceramic, plate and truss as one facade system.
DFP QUALITY GATE
Technical documentation · sample processing · Hybrid Spring Anchor compatibility
06 COMPANY
Facade engineering that connects technology with the construction site.
DAEDONG FE · DFP SYSTEM
ENGINEERING TRUST SINCE 198206—02 HISTORY · SINCE 1982
More than four decades
of engineering progress.
Established in 1982, Daedong FE has developed facade panel technologies through field experience, patents, certification and global projects.
2024—2026
Taking patented facade engineering into international markets.
202602
GLOBAL
Vietnam Long Thanh International Airport
Export of products incorporating the Spring Anchor System
202512
GLOBAL
First overseas Spring Anchor export
Alma Inn Bank project, Saudi Arabia
198208
FOUNDATION
Company established
The beginning of Daedong FE
06—03 POCHEON FACTORY
VERTICALLY INTEGRATED PRODUCTION
From fabrication
to completed facade panels.
Daedong FE operates an integrated production system in Pocheon, connecting metal processing, component manufacturing, truss fabrication, unit-panel assembly, inspection and shipment.
FACTORY CAPABILITYFacade unit panels,
Facade unit panels,
completed in Pocheon.
Since 1997, the Pocheon production base has supported the manufacture of metal, ceramic, brick and other facade unit panels and their connecting components.
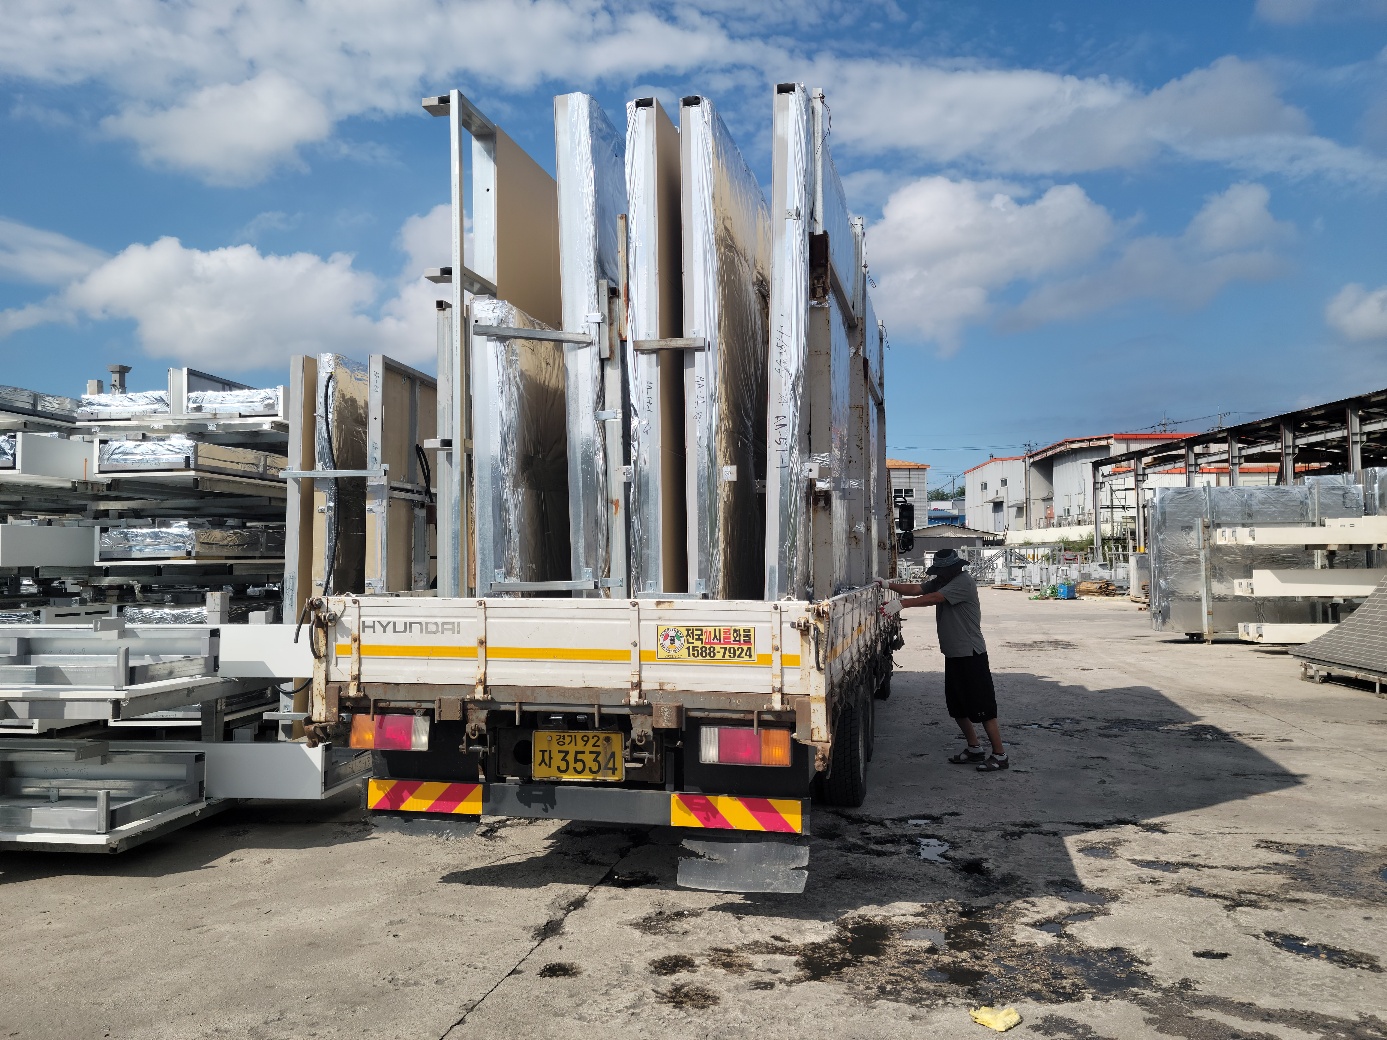
FROM FACTORY TO SITE
Completed quality,
delivered to the site.
Factory-assembled and inspected unit panels are packed and shipped in installation sequence to reduce site work and construction time.FACTORY QUALITY CONTROLREDUCED ON-SITE WORKFASTER INSTALLATION